
Palm Jebel Ali Master Plan by Nakheel, Dubai
Palm Jebel Ali Master Plan by Nakheel
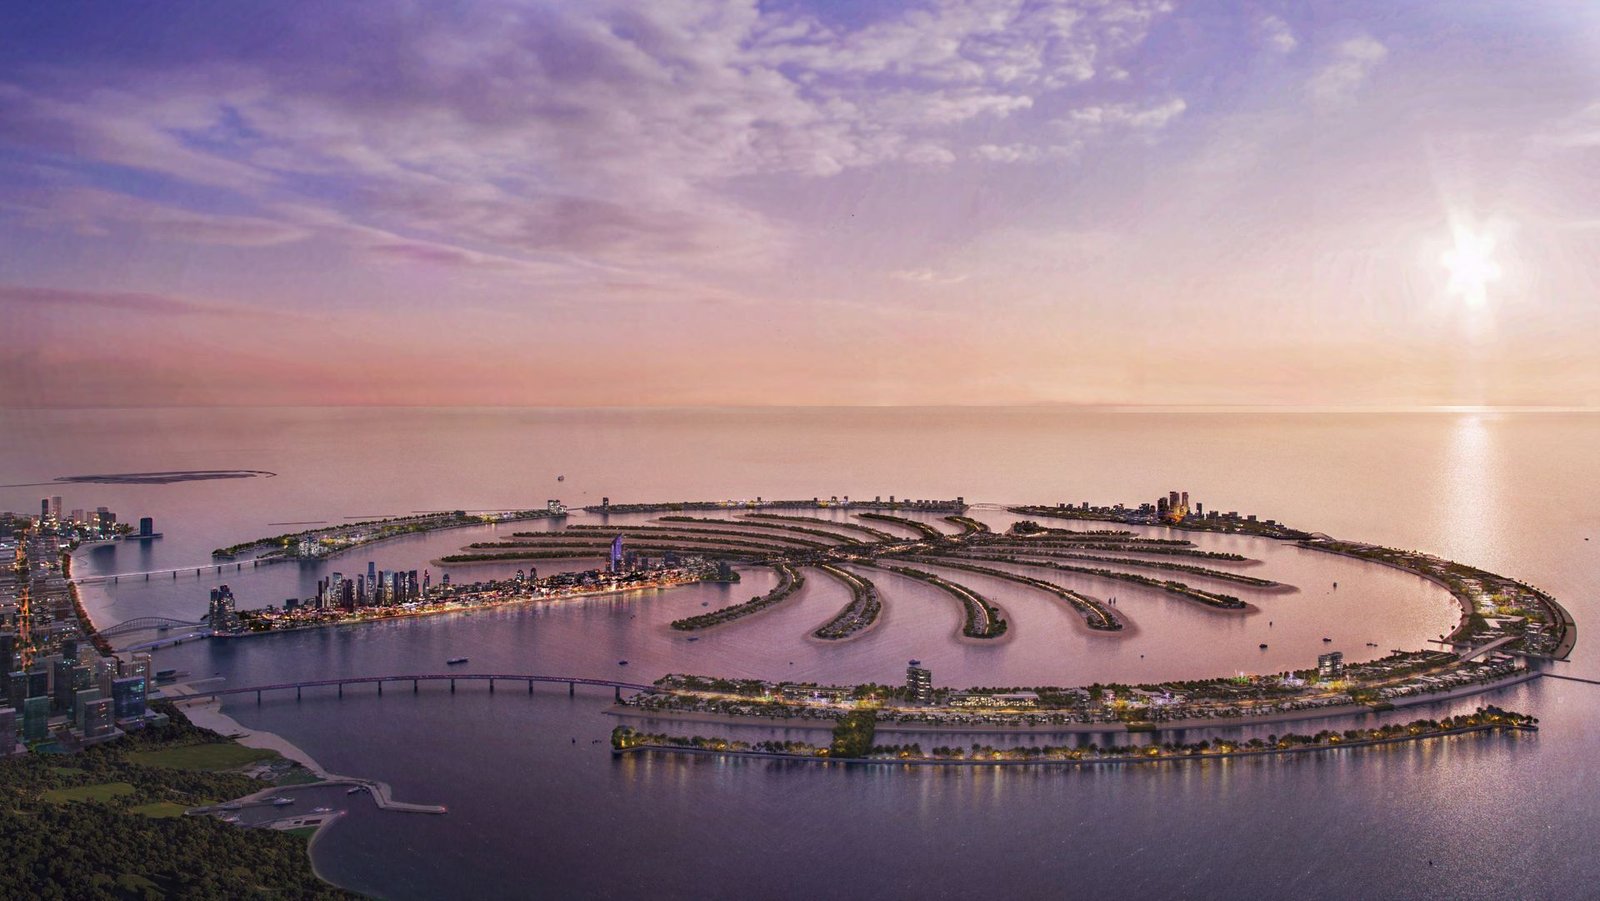
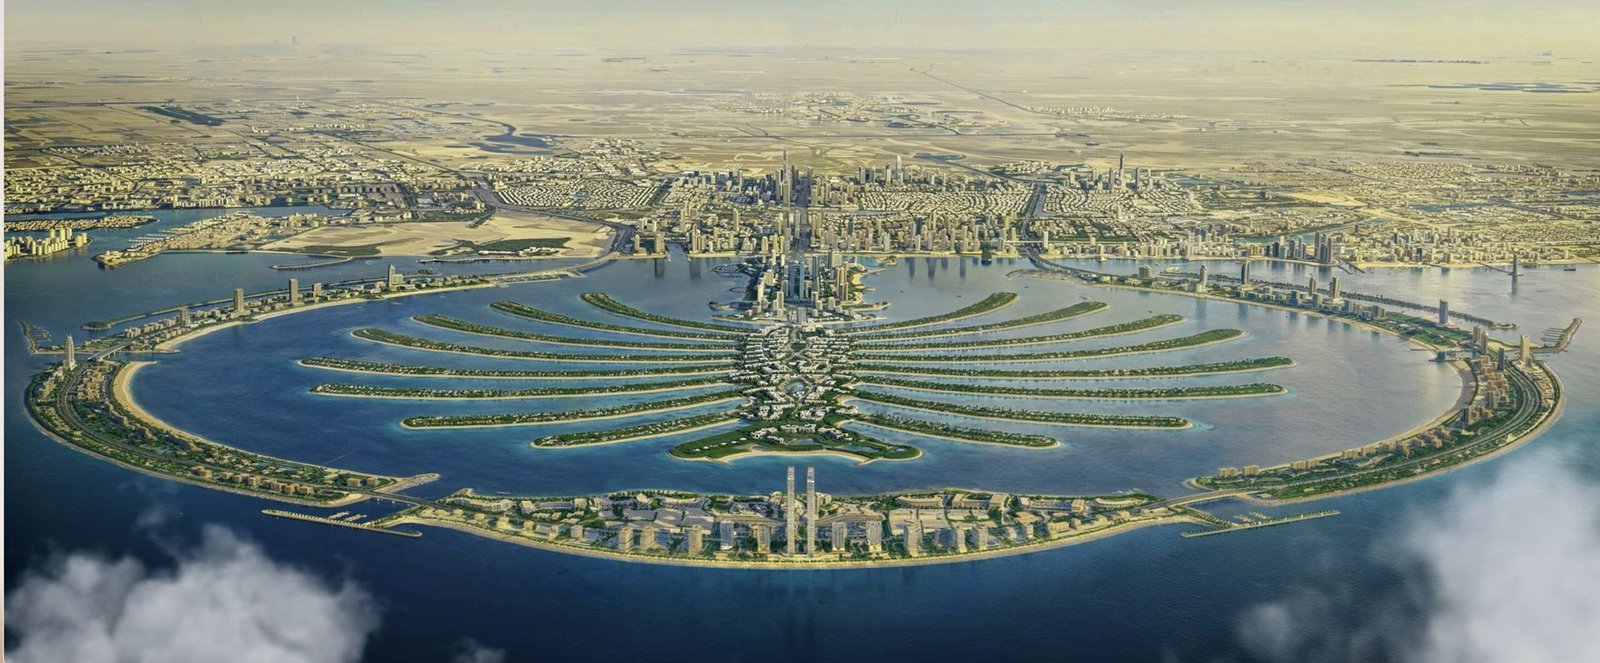
Palm Jebel Ali is Nakheel’s master-planned island on the Jebel Ali coast, with direct access from Sheikh Zayed Road. Spread across 147 million sq ft of land, it has 110 km of coastline and 90 km of beachfront, and is planned for more than 80 hotels and resorts, 113 million sq ft of gross floor area and around 118,000 residents. For comparison, Palm Jumeirah has 61 million sq ft of land and 78 km of coastline.
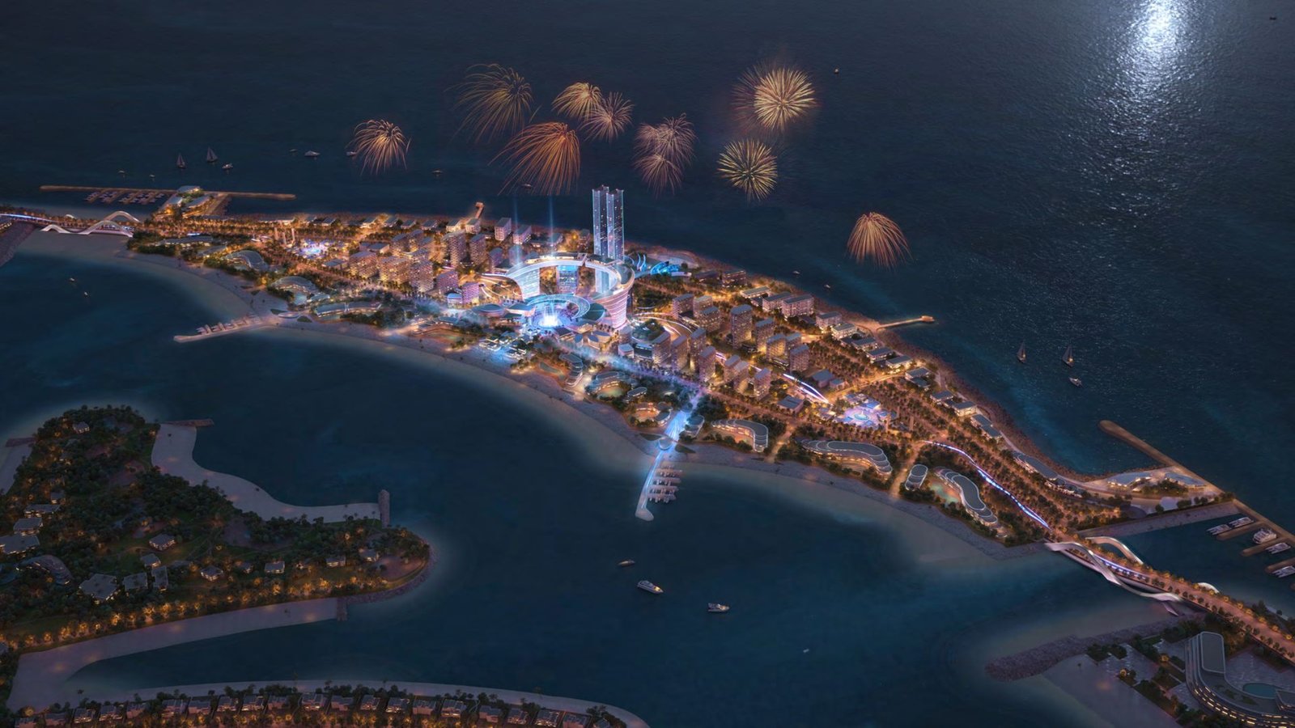
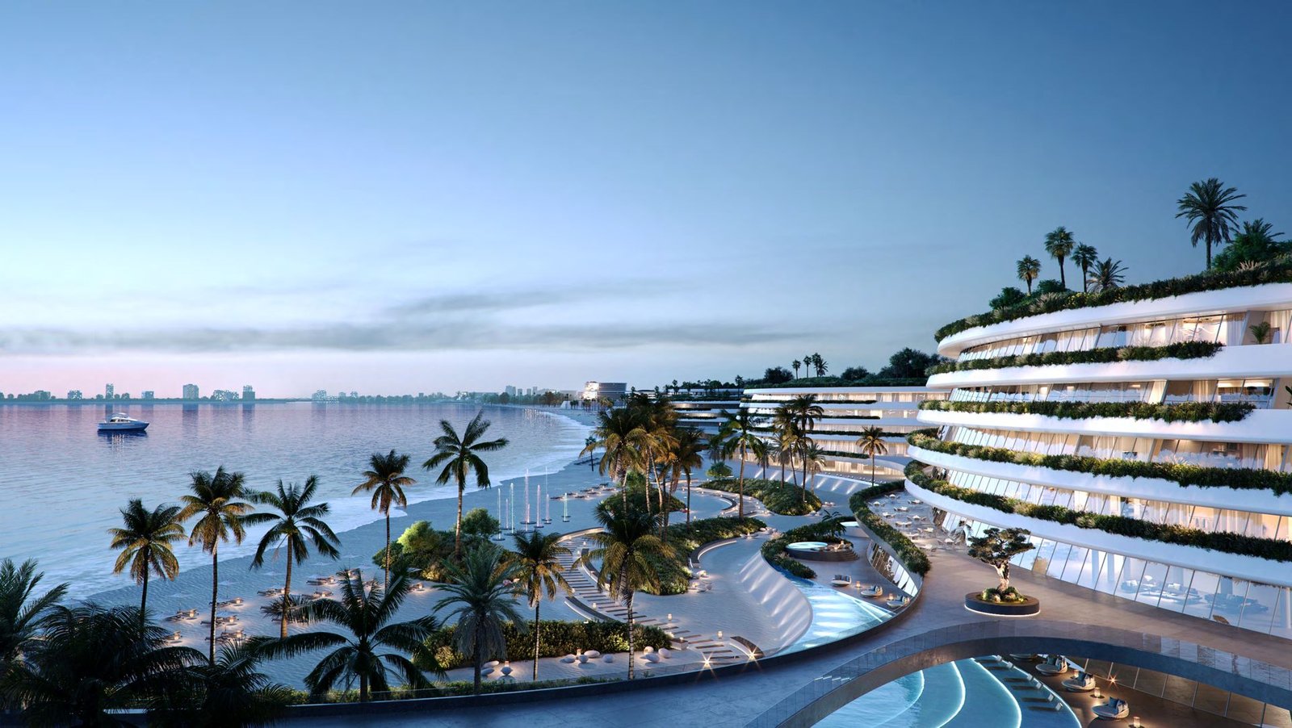
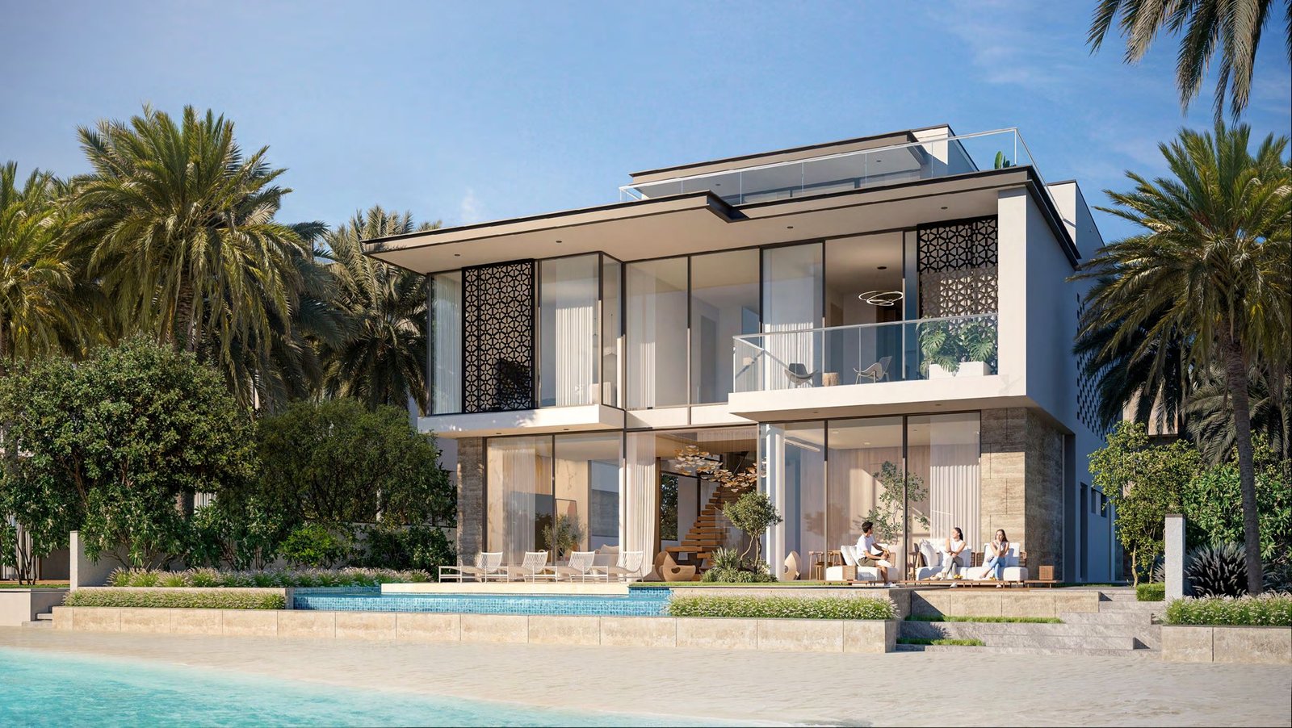
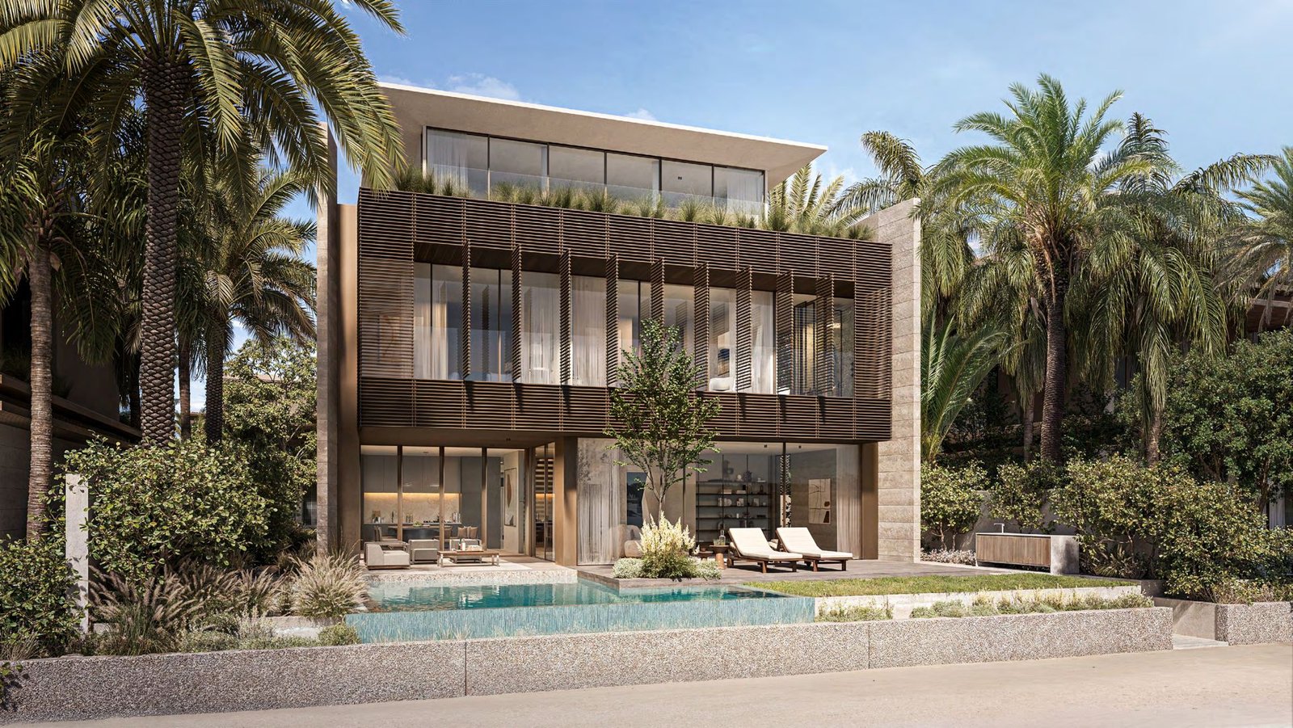
The Palm Jebel Ali master plan is organised into five districts — The Crown, The Crescents, The Trunk, The Spine and The Fronds — each with its own character, from celebration and culture to beach clubs, a signature yacht club, a central park, wellness and private beachfront villas. Nakheel’s Beach Villa Collection offered 544 villas across Fronds A to F in ten designs, and the latest release is Palm Jebel Ali Frond F, with 44 Beach and Coral villas.
Explore properties for sale in Palm Jebel Ali, compare luxury villas in Dubai, or speak to our off-plan investment advisory team about the Palm Jebel Ali master plan.
Interested in This Property?
Current Availability
Five districts make up the Palm Jebel Ali master plan, each with its own character.
The Crown
The Crescents
The Trunk
The Spine
The Fronds
The Villa Collections
Palm Jebel Ali Master Plan in Numbers
Landmarks and amenities across the Palm Jebel Ali master plan
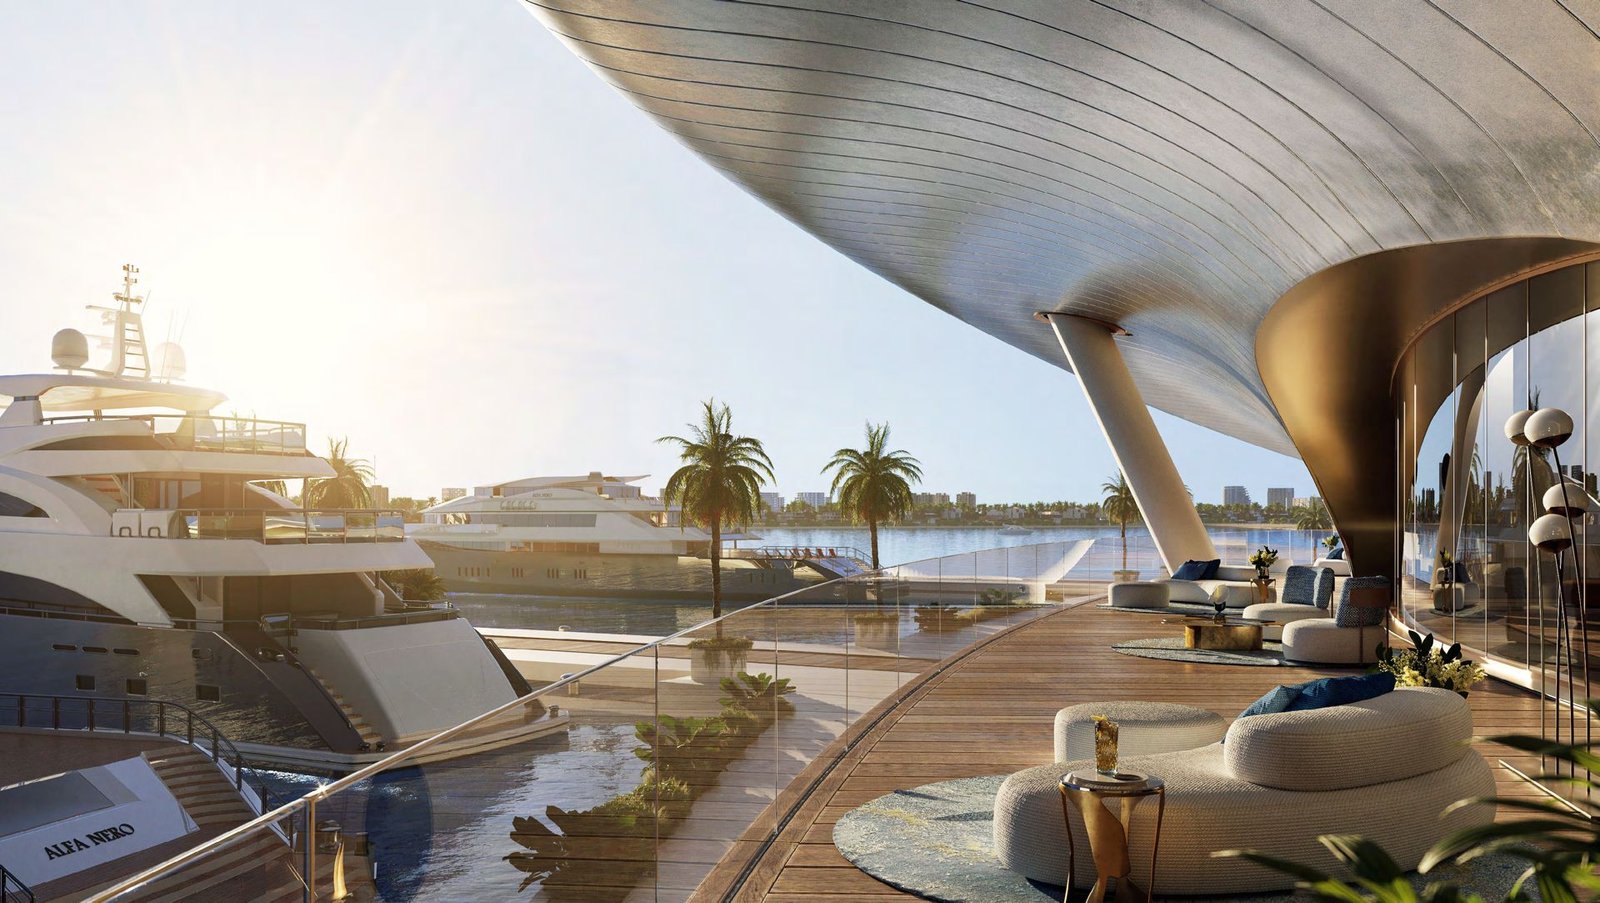
Signature Yacht Club
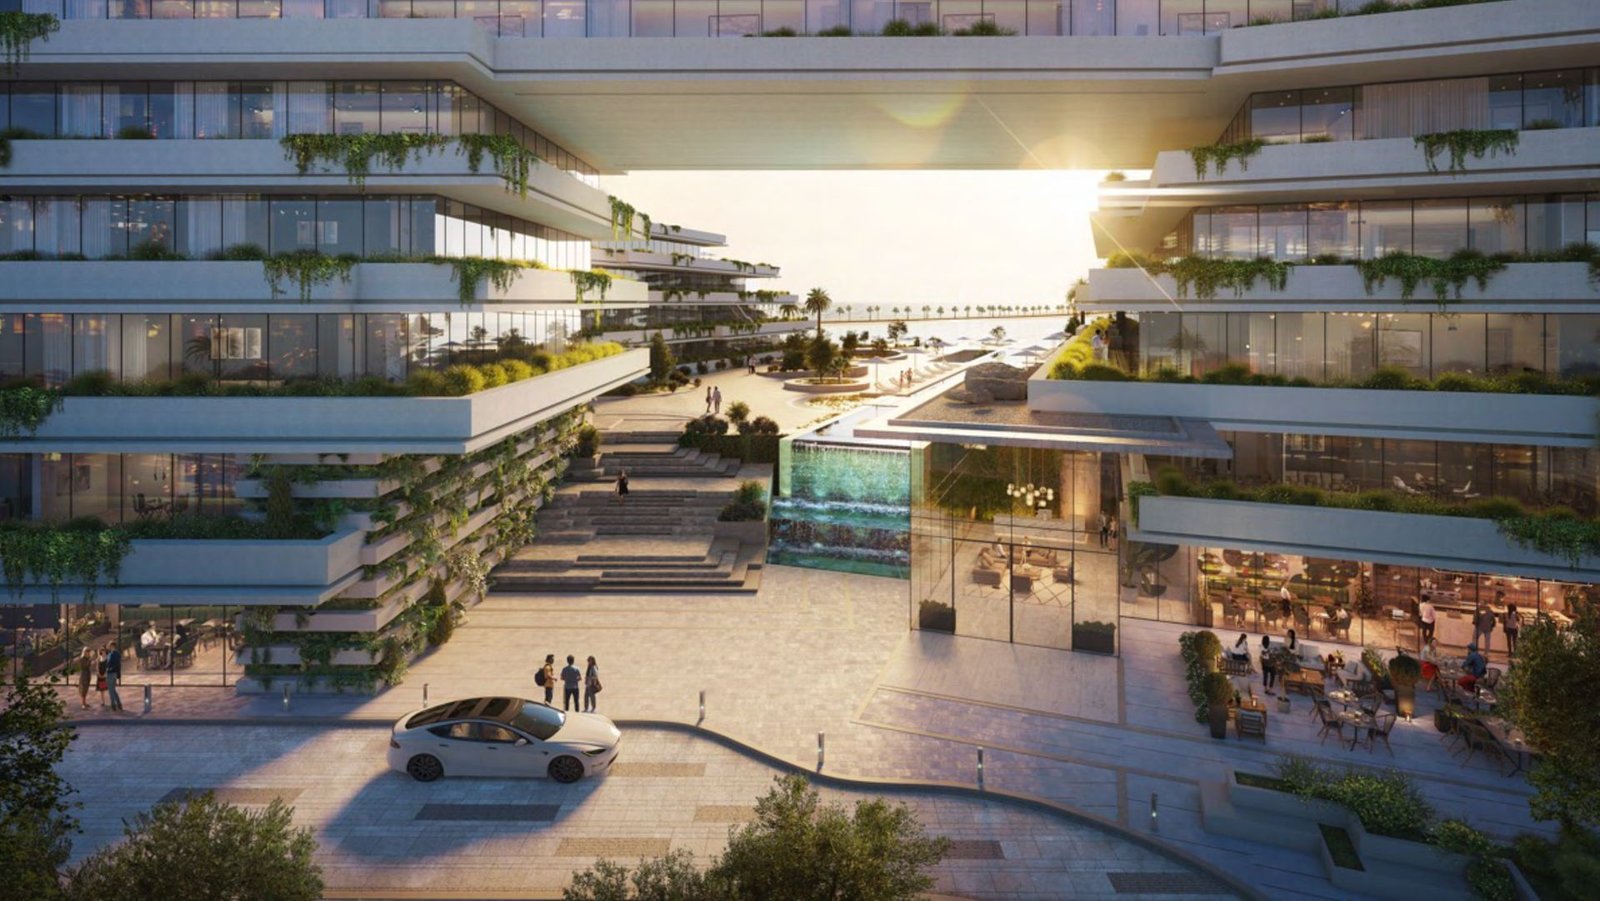
Luxury Lifestyle Mall
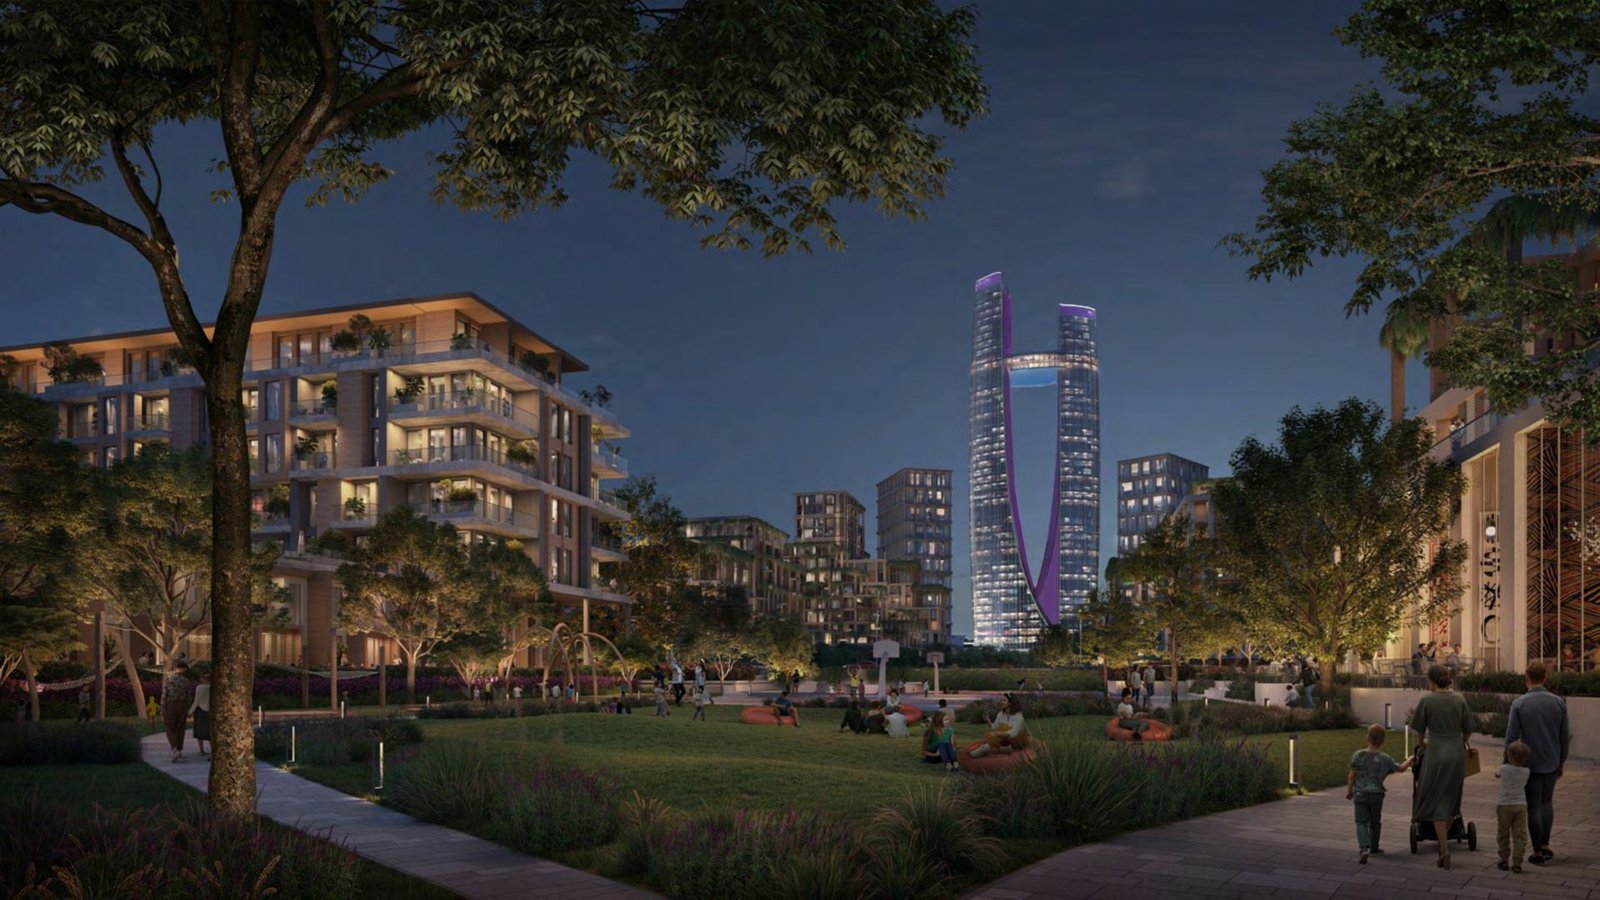
Central Park
Family Beach Clubs
Observation Tower
Wellness & Sports Centre
Celebration Square
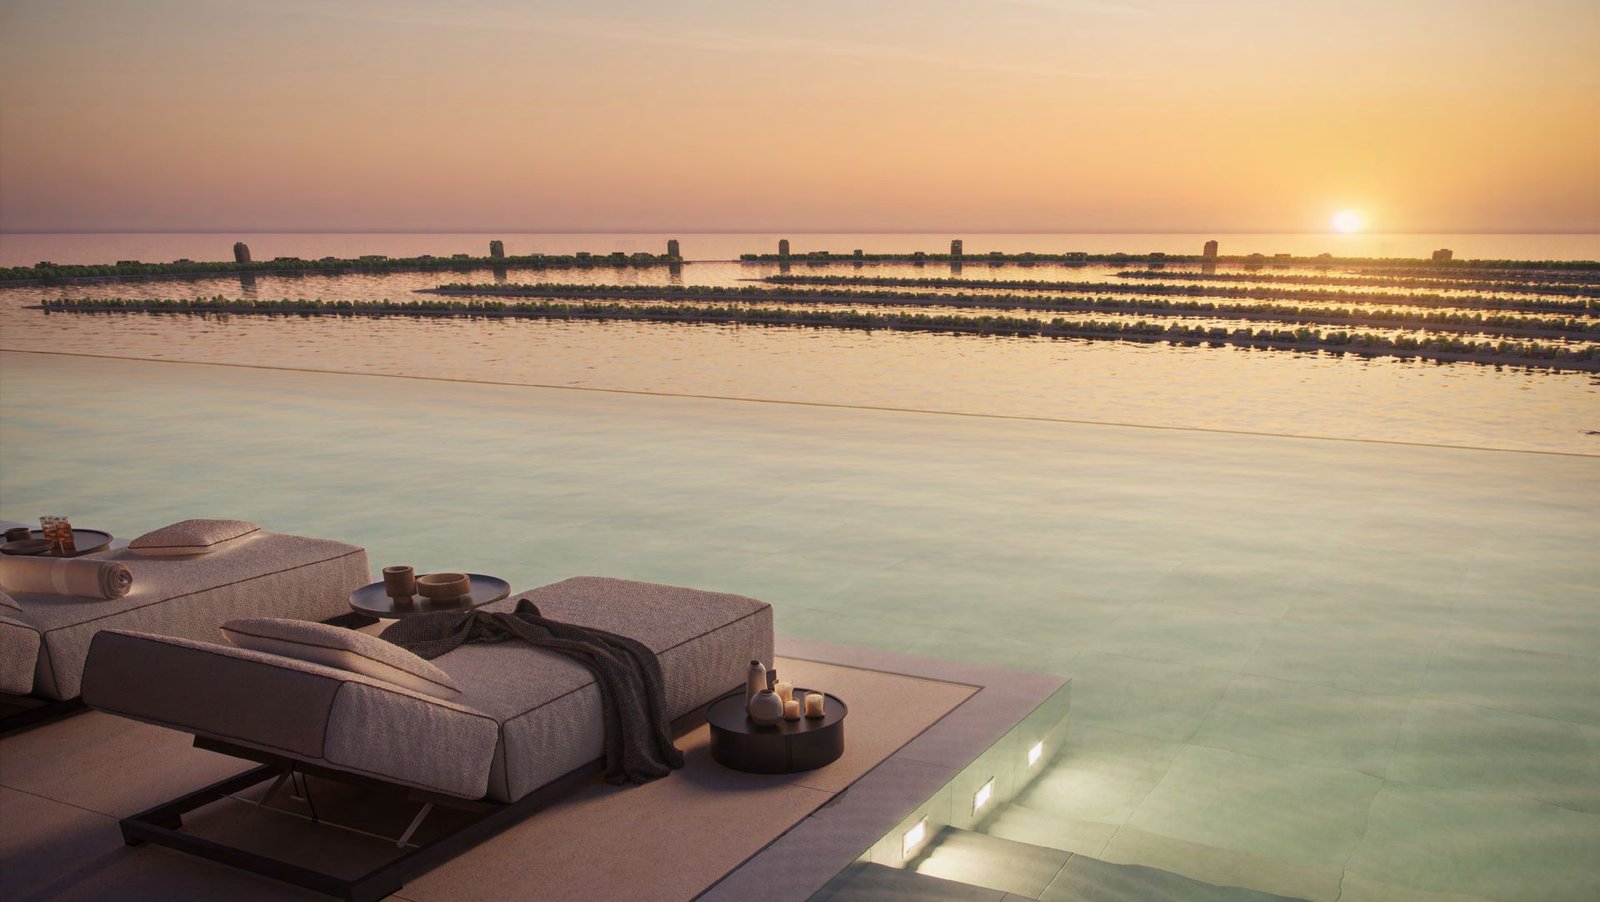
Waterfront Promenades
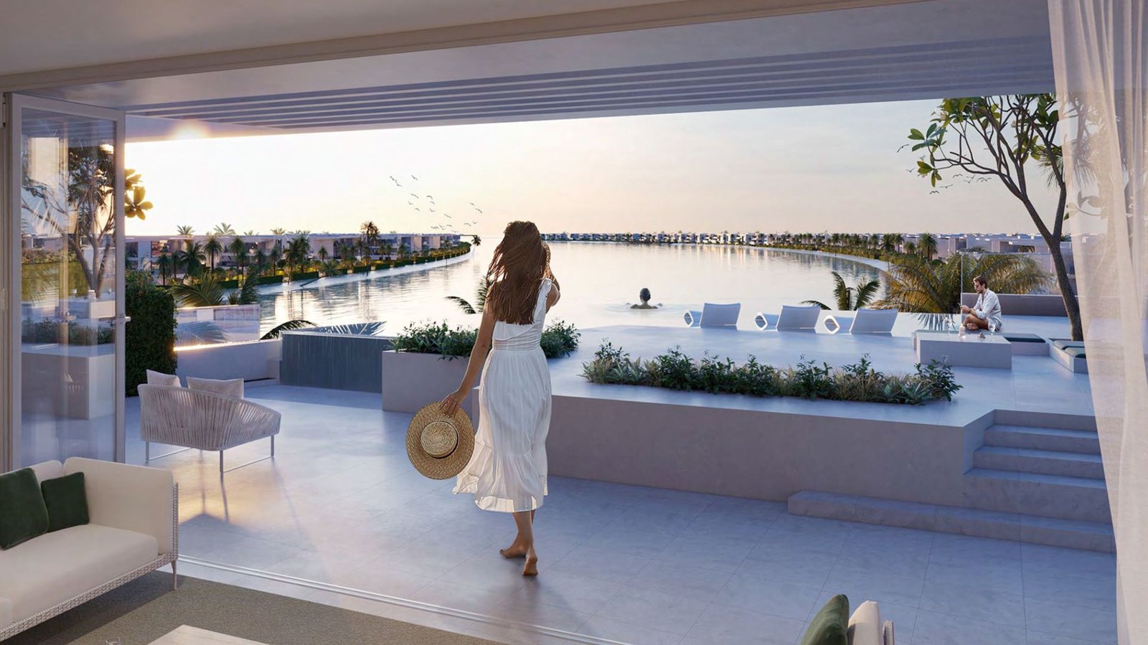
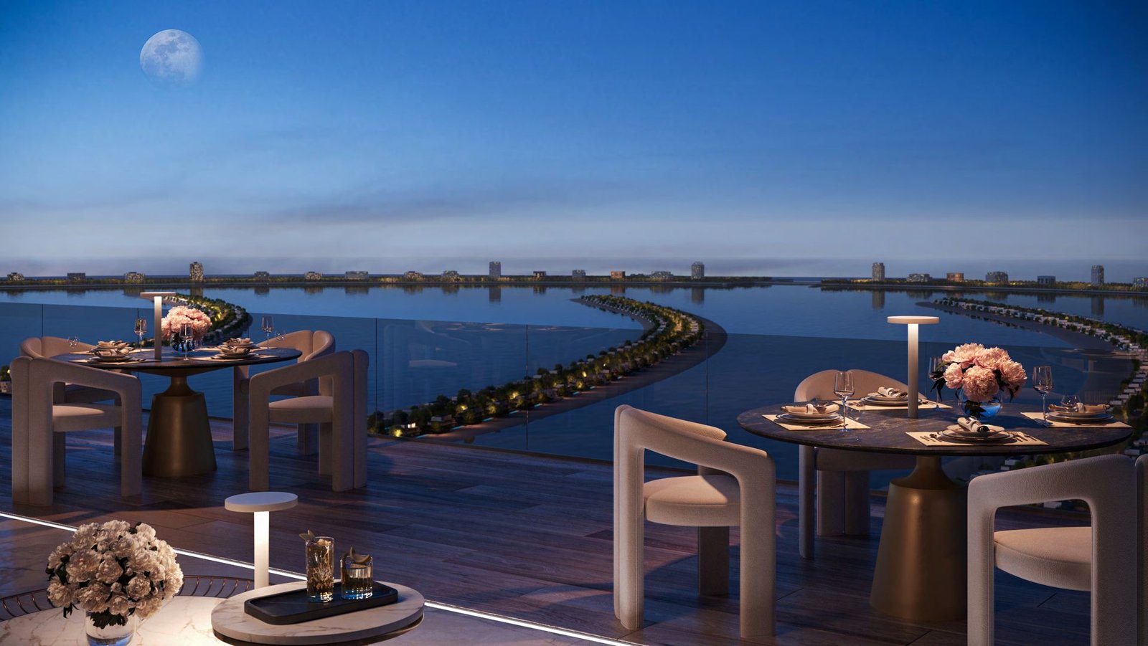
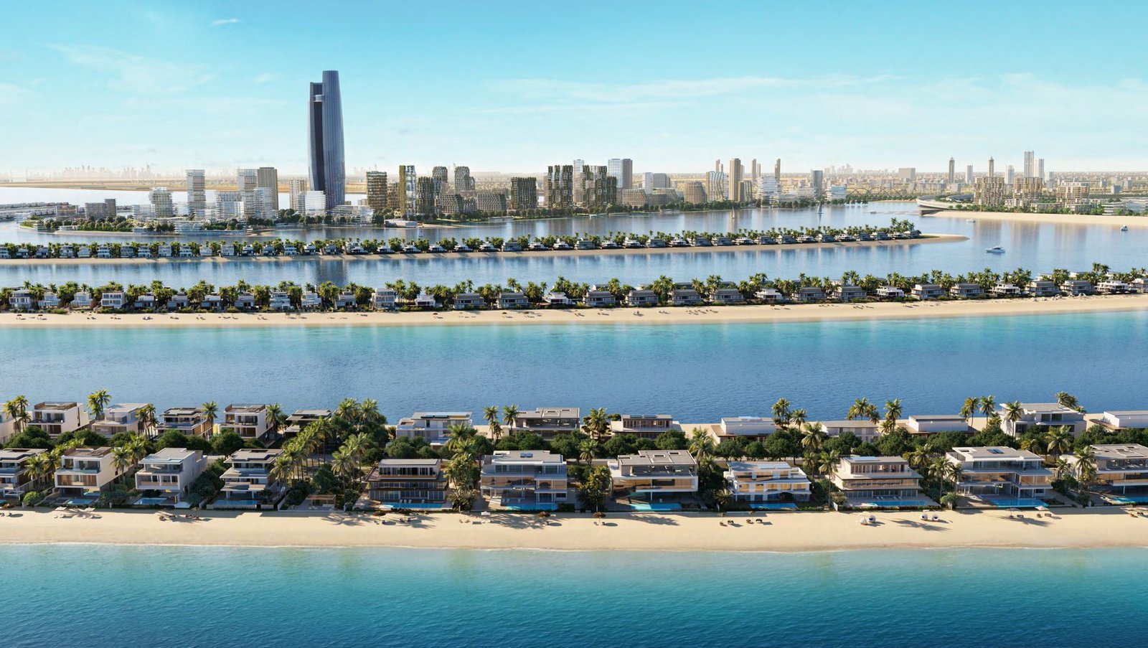
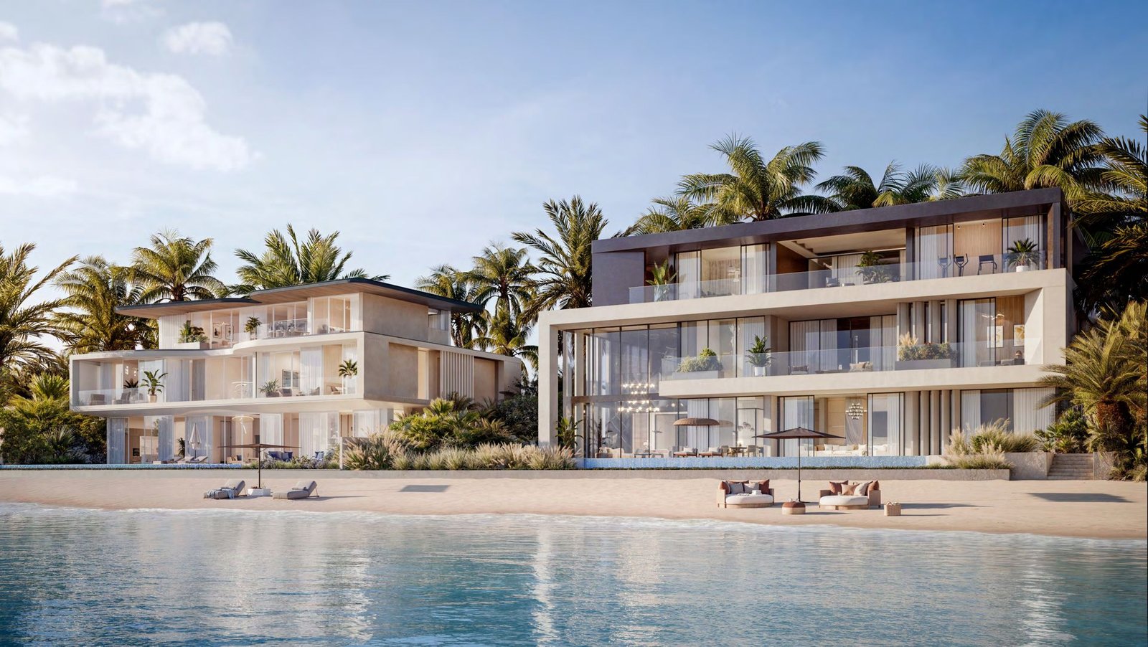
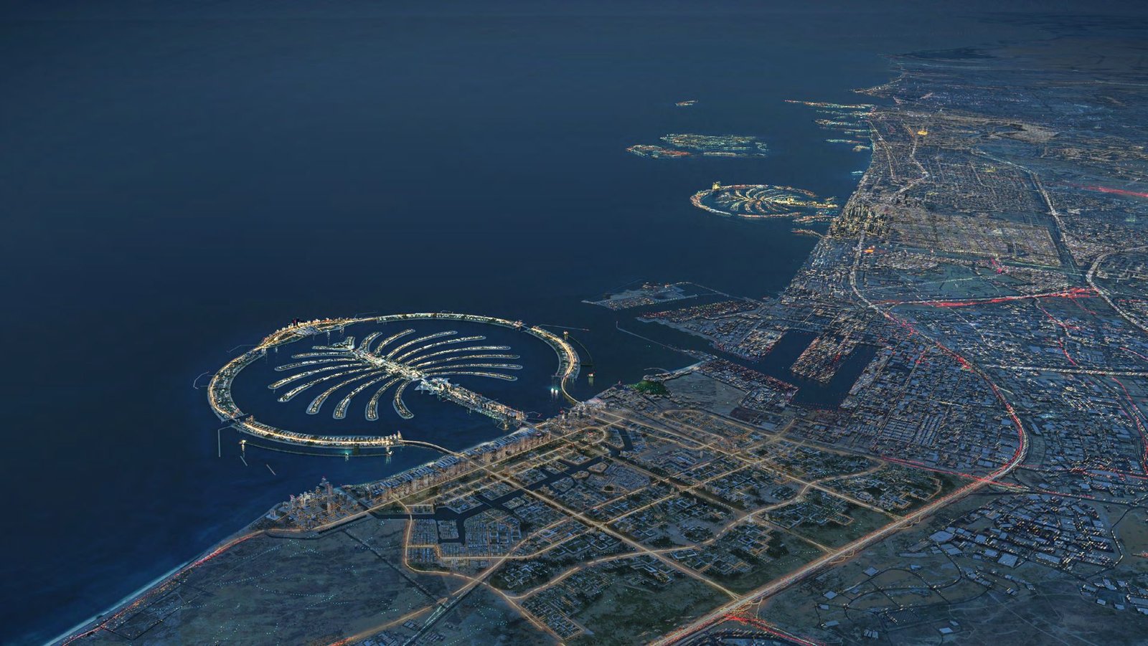
Palm Jebel Ali Location: Jebel Ali Coast, Dubai
About the Palm Jebel Ali Master Plan
Palm Jebel Ali is aligned with the Dubai 2040 Urban Master Plan: it adds more than 80 hotels and resorts, several kilometres of public beaches, and homes for 118,000 people — about 6% of Dubai’s net increase in residents by 2040. The design follows a 20-minute city approach, with biophilic urban design, pedestrian- and cycle-first mobility, smart-city infrastructure and protection for the Jebel Ali Marine Sanctuary, including coral transplanting and Hawksbill turtle conservation. Ibn Battuta Mall, Expo City Dubai and Al Maktoum Airport are within about 10 km (12 minutes), and Palm Jumeirah is around 20 km (25 minutes). Read our guide to investing in Palm Jebel Ali.
Frequently Asked Questions About the Palm Jebel Ali Master Plan
What is the Palm Jebel Ali master plan?
The Palm Jebel Ali master plan is Nakheel’s plan for a 147 million sq ft island on the Jebel Ali coast, with 110 km of coastline, 90 km of beachfront, more than 80 hotels and resorts and around 118,000 residents, organised into five districts.
How big is Palm Jebel Ali compared with Palm Jumeirah?
Palm Jebel Ali covers 147 million sq ft of land with 110 km of coastline and 2,002 villas. Palm Jumeirah covers 61 million sq ft with 78 km of coastline and 1,745 villas. Palm Jebel Ali’s floor area ratio is 0.8, against 1.2 on Palm Jumeirah.
What are the five districts of Palm Jebel Ali?
The Crown (entertainment, culture and Celebration Square), The Crescents (beaches, eco-luxury resorts, marina and yacht club), The Trunk (Central Park, lifestyle mall, beach clubs and an observation tower), The Spine (wellness centre, community park and resort-style residences) and The Fronds (beachfront villas with private beaches).
Who is the developer of Palm Jebel Ali?
Palm Jebel Ali is developed by Nakheel, the master developer behind Palm Jumeirah.
What amenities will Palm Jebel Ali have?
Planned amenities include a signature yacht club and marina, a luxury lifestyle mall, Central Park, family and exclusive beach clubs, a signature observation tower with 360° views, a wellness and sports centre, a community centre, Celebration Square and waterfront promenades.
What villas are available on Palm Jebel Ali?
Nakheel’s Beach Villa Collection comprised 544 villas across Fronds A to F, in ten G+2 designs of 5 and 6 bedrooms, from about 7,300 to 8,470 sq ft. The latest release is Frond F, with 44 Beach and Coral villas from AED 29.34M.
Where is Palm Jebel Ali located?
Palm Jebel Ali is on the Jebel Ali coast with direct access from Sheikh Zayed Road, next to the Jebel Ali Marine Sanctuary. Ibn Battuta Mall, Expo City Dubai, Dubai Parks and Resorts and Al Maktoum Airport are within about 10 km (12 minutes), Palm Jumeirah about 20 km (25 minutes) and the World Islands about 30 km (32 minutes).