6BR Ultra-Luxury Edra Villas at Eden Hills for Sale

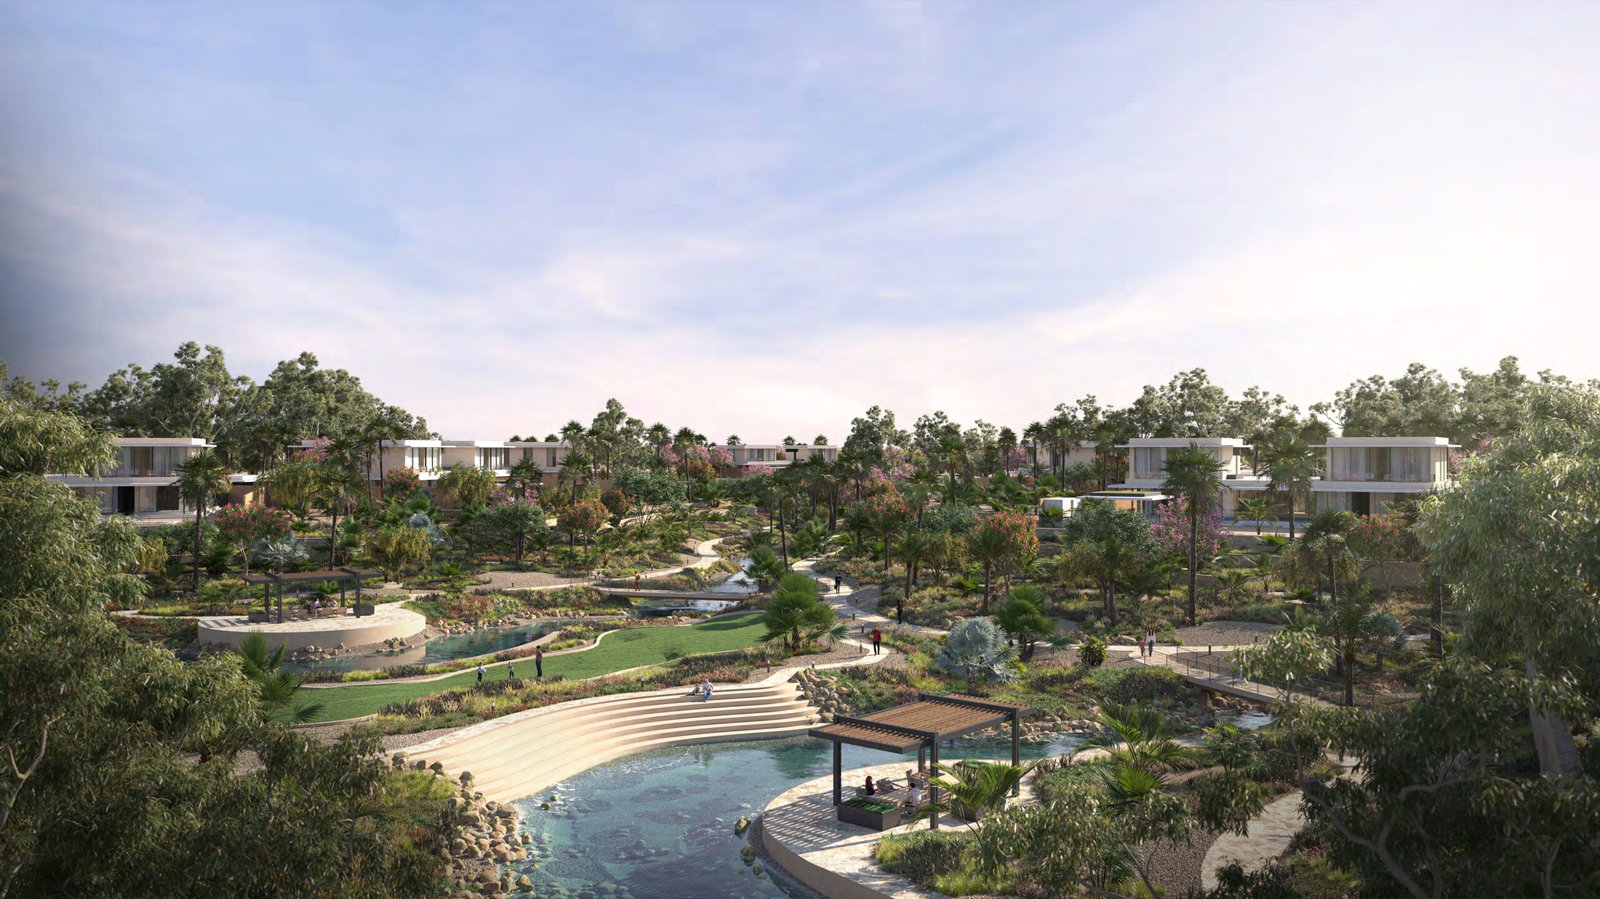
EDEN HILLS • H&H DEVELOPMENT • 6 BEDROOMS • HANDOVER Q2 2028
Project Overview

Grand proportions, grounded in nature.

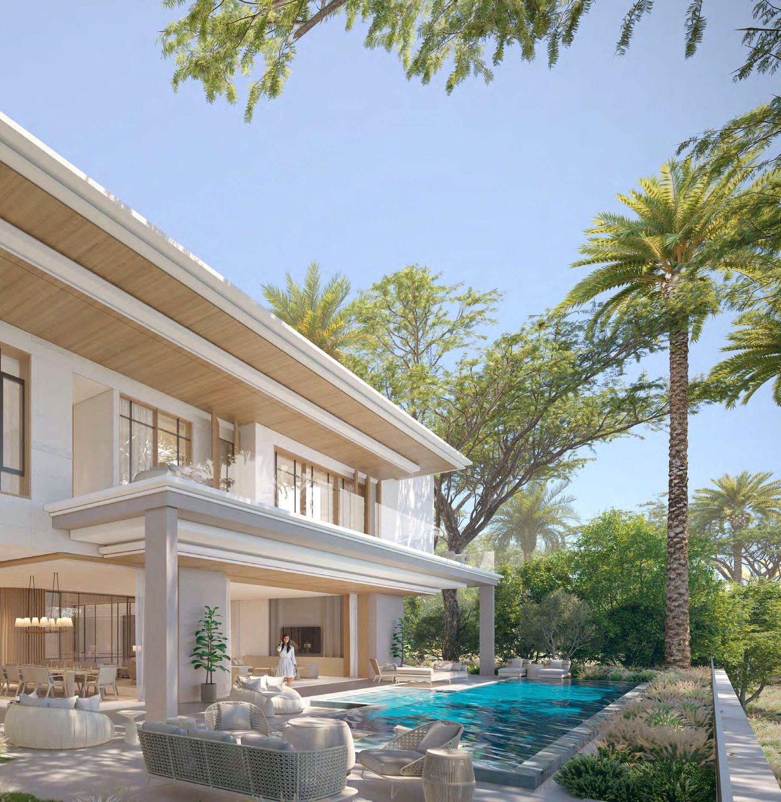
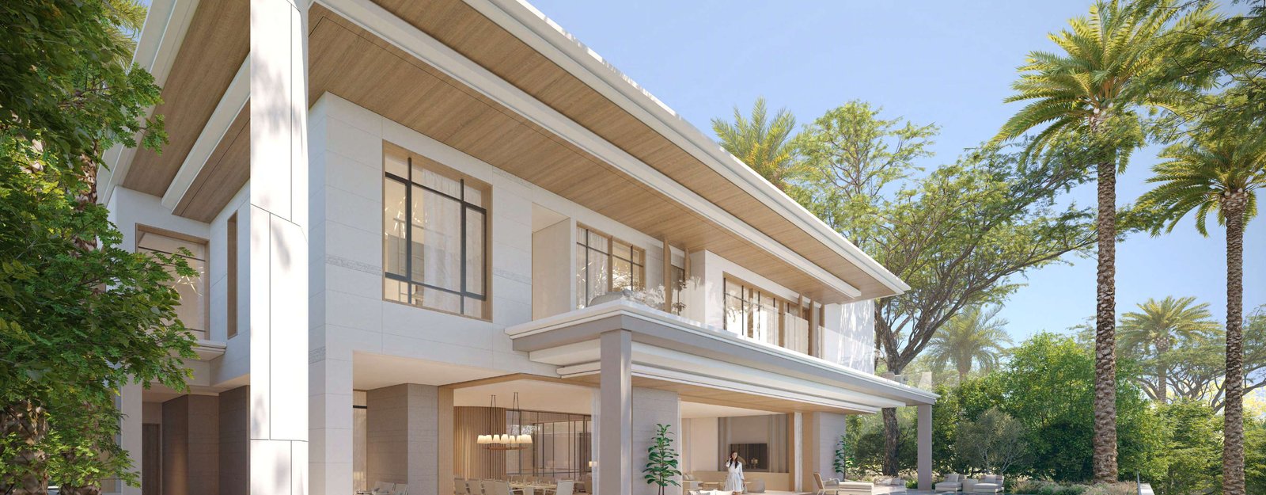
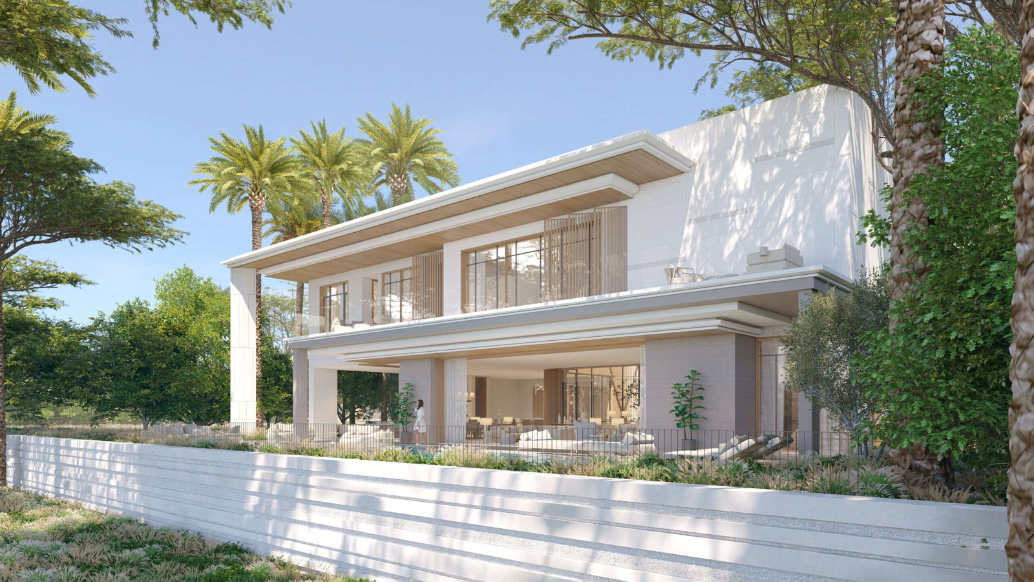
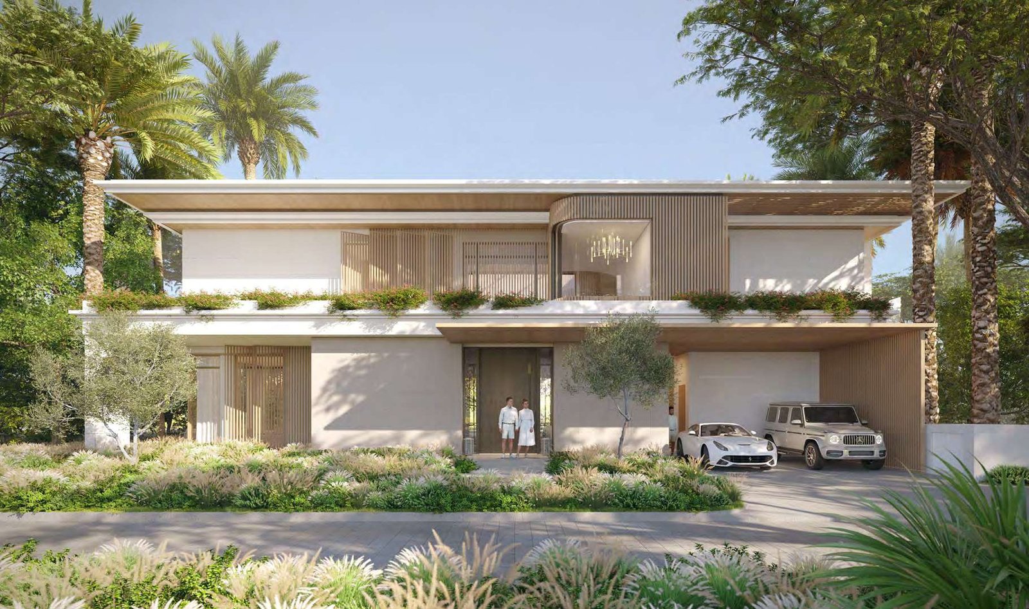
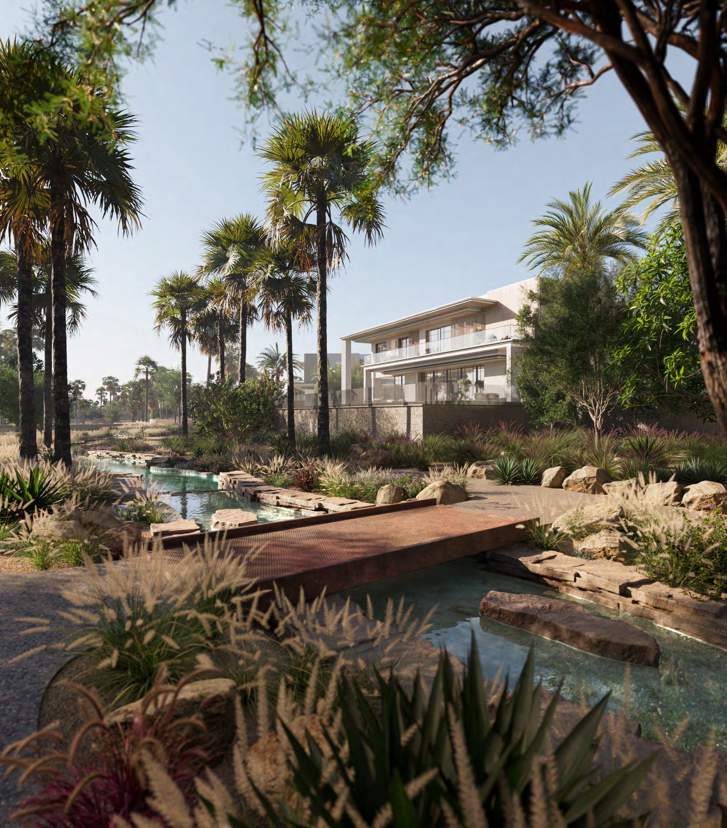
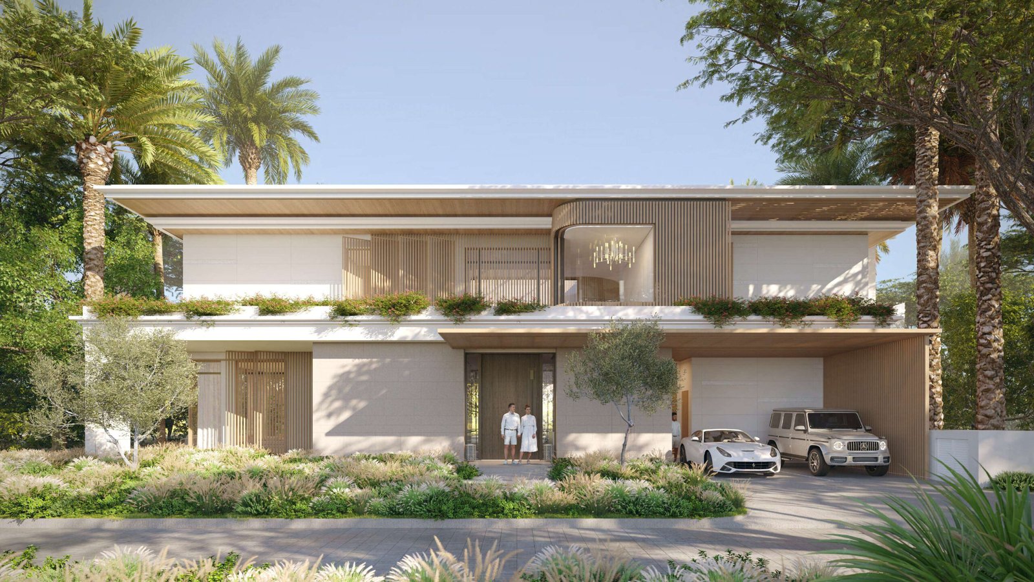
Edra is a six-bedroom signature villa within Eden Hills, H&H Development’s low-density residential community beside Dubai Hills. Designed by Denniston Architects, the residence combines strong horizontal architecture with generous internal volumes and a close relationship to the surrounding landscape.

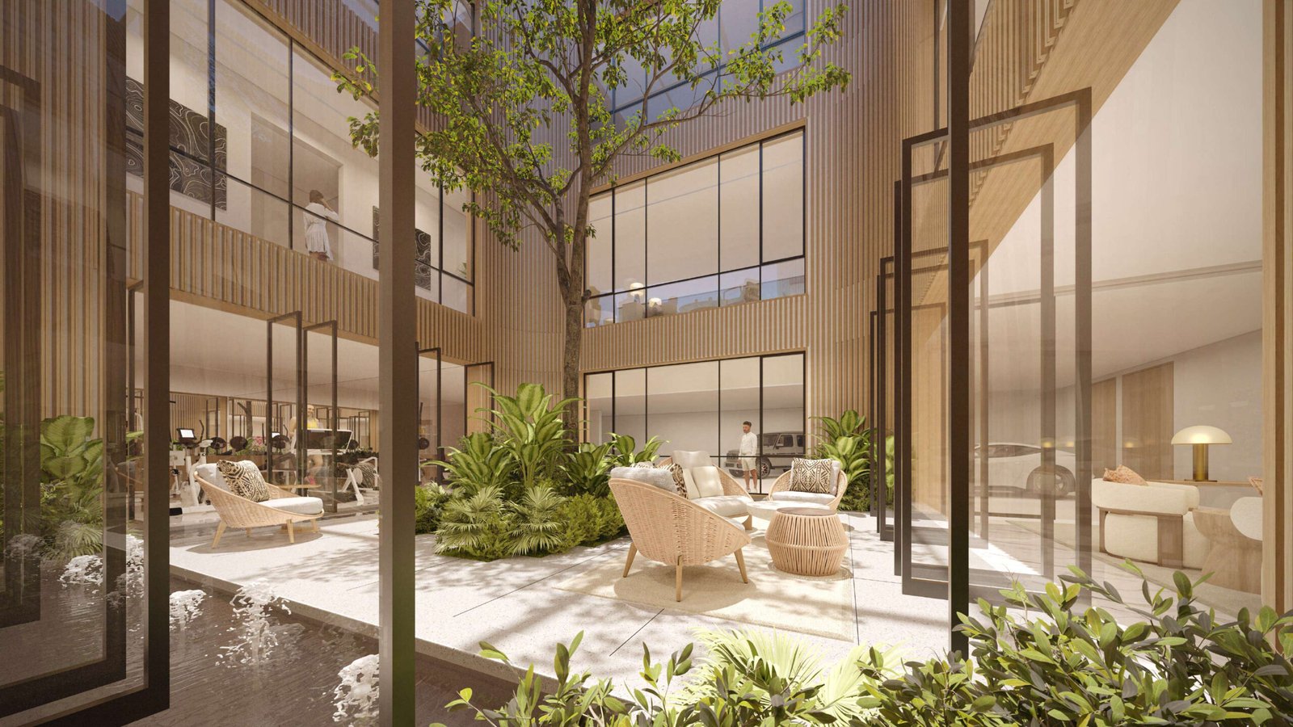
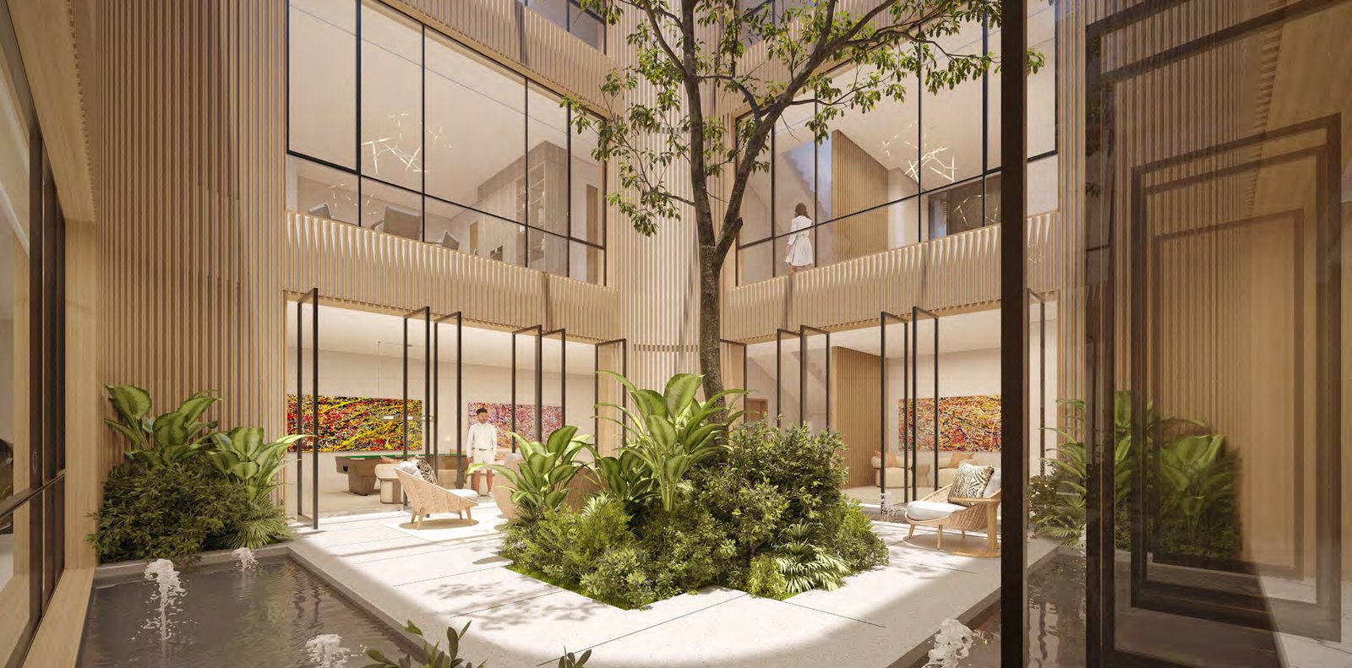
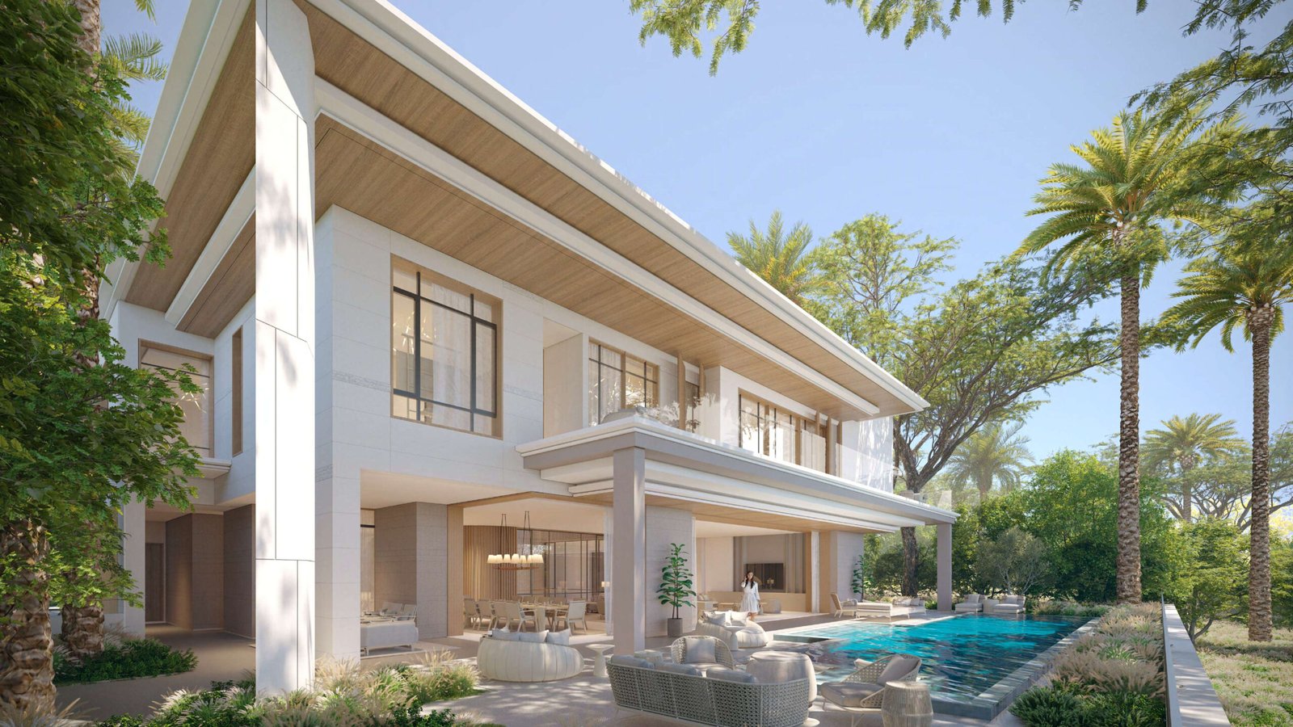
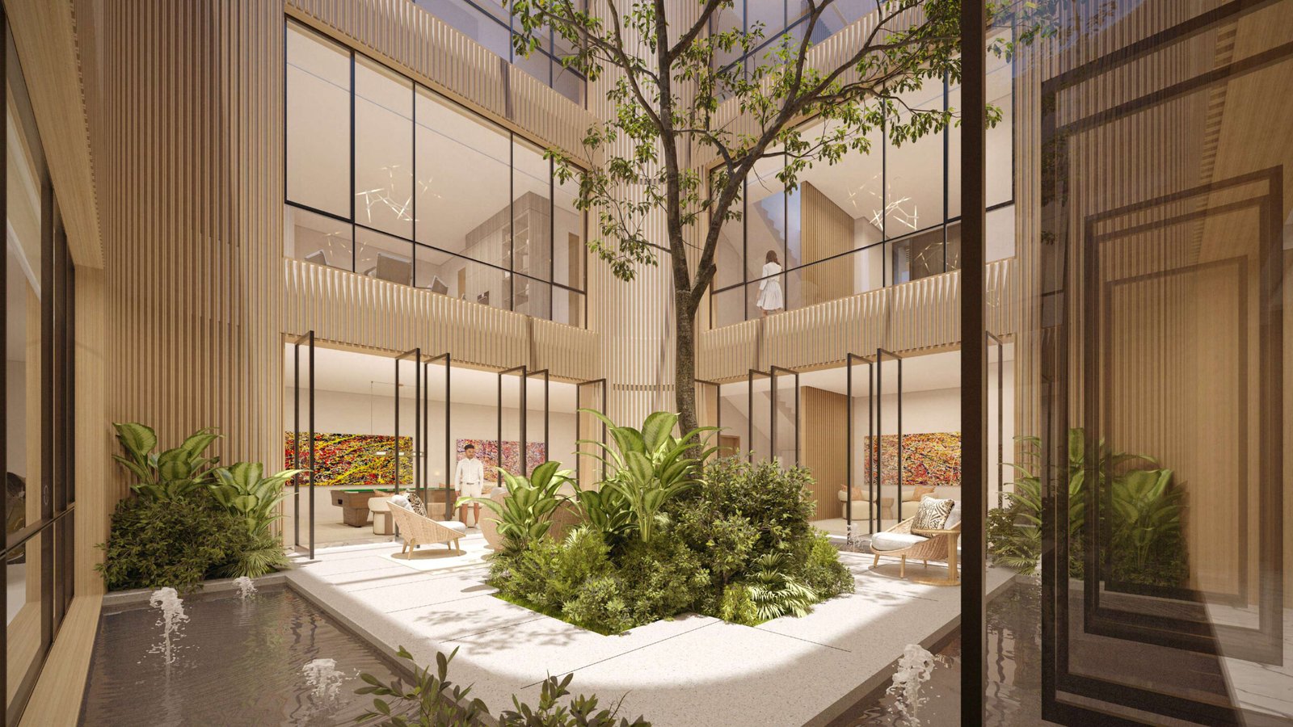
Living and sleeping areas are organised around a private internal atrium and landscaped courtyard, creating a continuous connection between indoor spaces, gardens and outdoor entertaining areas. The villa extends to approximately 23,139 sq ft of built-up area on a 15,069 sq ft plot, with an 18-metre lap pool, jacuzzi, wellness spaces and substantial private accommodation across basement, ground and first-floor levels.

Starting Price · 6 BR

FROM AED 79.9M

BUILT-UP AREA
23,139 sq ft
PLOT SIZE
15,069 sq ft
Bedrooms
6
LEVELS
Basement, Ground & First
PRIVATE POOL
18m Lap Pool with Jacuzzi
Developer
H&H Development
Location
Eden Hills
Residences
330 Villas
Unit Types
6 BR
Handover
Q2 2028
Status
Off-Plan

Interested in This Project?

Brochure · Floor Plans · Payment Plan · Current Availability

Prefer to speak directly?
Share this property
Available Residences

Choose the residence, then check what is available.

Edra 6 Bedroom Villa
Price
Availability
23,139 sq ft
Official BUA
Price on Request
15,069 sq ft
Official Plot
Price on Request
Floor Plans

One signature villa arranged across three residential levels.

Ground Floor

Verified size from the official floor-plan pack

First Floor

Verified size from the official floor-plan pack

Basement

Verified size from the official floor-plan pack
Payment Plan
Stage
Share of Price
When it is Due
01
Booking
On request
At reservation and SPA signing
02
During Construction
On request
Released against construction milestones
03
On Handover
On request
At completion and key handover
10%
ON BOOKING
40%
DURING CONSTRUCTION
50%
ON HANDOVER

* Payment plan is indicative. Final schedule confirmed upon booking.

Amenities

A residence designed for private family living, entertaining and wellbeing.

Pool & Outdoor Living

Beach Lounge

Fitness Studio

Staff & Service Areas

Sports Area

Central Atrium

Kids’ Play Areas

Outdoor BBQ

Gated Community

Private Pools

Walking Trails

Outdoor BBQ

Gallery

Edra in detail

Location

Eden Hills, Dubai

5 min
Dubai Hills Golf Club
6 min
Dubai Hills Mall
6 min
Dubai Hills Park
15 min
Downtown Dubai

Approximate drive times stated by the developer.

Similar Projects

Explore other villa collections at Eden Hills

Luna - Architecture by Elastic Architects

6 Bedrooms

Avra - Architecture by Caprini & Pellerin

5 Bedrooms

Aurora - Architecture by Caprini & Pellerin

5 Bedrooms
Frequently Asked Questions
What is Edra Villa at Eden Hills?

Edra is a signature six-bedroom villa typology within Eden Hills by H&H Development. Designed by Denniston Architects, the residence is organised around a private landscaped atrium and combines substantial internal accommodation with extensive outdoor living and wellness spaces.

The official Eden Hills specification lists approximately 23,139 sq ft of built-up area on a plot of approximately 15,069 sq ft.

Edra is configured as a six-bedroom villa, with additional maid and driver accommodation within the basement/service areas.

Yes. The project is in a designated freehold area, so buyers of any nationality can own the property outright.

Properties valued at 2 million AED or above generally qualify the owner to apply for the 10-year Golden Visa, subject to the authority’s criteria at the time of application.

Service charges are set by the developer and the owners association closer to handover and are billed per square foot annually.

Yes. Booking, payment and documentation can all be completed remotely. Our team will guide you through each step.

Yes. Edra includes an approximately 18-metre lap pool together with a jacuzzi, pool lounge and outdoor living and dining areas.

Yes. A landscaped internal atrium sits at the heart of the villa, connecting interior living spaces to a private garden courtyard and introducing natural light into the residence.

The basement includes en-suite maid and driver accommodation together with a back-of-house kitchen, pantry and dedicated service circulation.

Eden Hills is registered in the Dubai project registry as project #3311. Public DLD-derived project data currently records the project as active and shows registered transactions at a broad range of values.

Check Current Availability

Receive the latest available residences, current pricing and relevant project information.

Prefer to speak directly?

Your details will only be used to share project information and will not be shared with third parties.

Hey!
We are here to help you to sell your property
Hey!
Our Experts are just a call away
Have Questions?
Let’s Help You Take the First Step!
Have Questions?
Let’s Help You Take the First Step!